
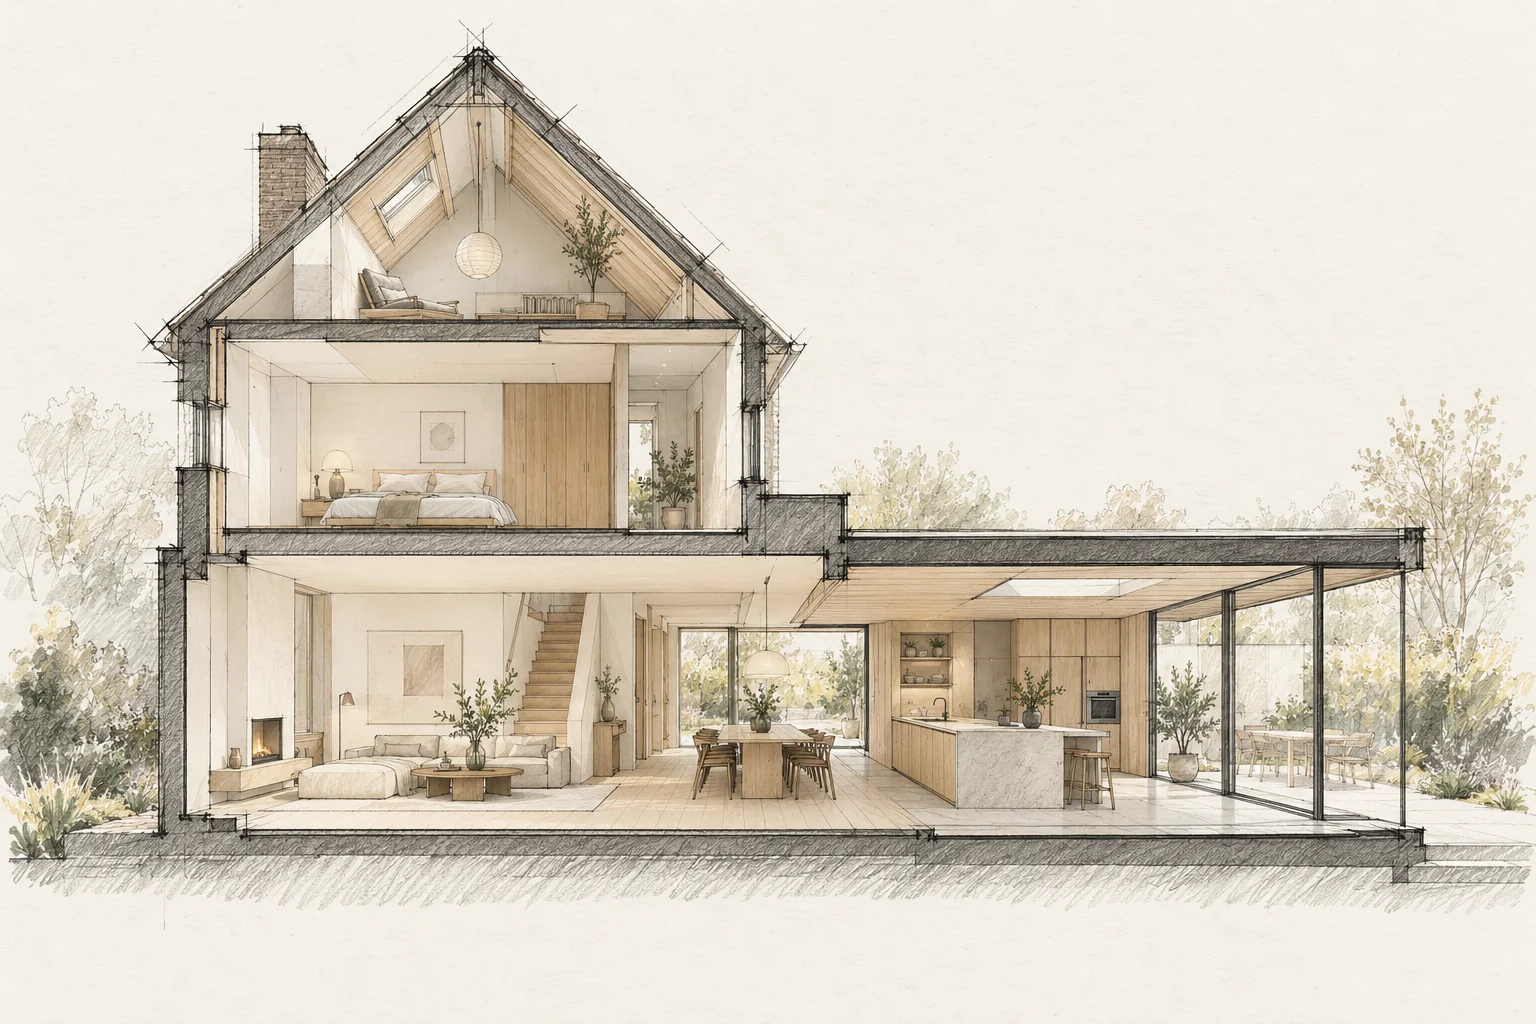
Insulation changes how heat and air move through a home. Ventilation should be part of the same plan.
Which trade-off matters?
A continuous material palette brings calm, but rooms serve different uses. Decide which qualities should remain consistent and where moisture, sound or intensive use calls for a different solution.
Record the starting point
Note draughts, condensation, moisture and stuffiness. Identify existing ventilation and how it is used.
Allow for later maintenance
Organise product and care information by the same room structure. Documentation then remains useful when only one element is replaced later.
A situation to test your plan against
During a multi-room renovation, choices are often made supplier by supplier. A room book brings them back into one home: consistent names, dimensions and material agreements for every room. Conflicting assumptions then become visible earlier.
Questions for your own property
- What air routes exist?
- What changes with the work?
- Are controls and maintenance explained?
How do you keep several suppliers working to one plan?
Use one current drawing register and a room book with explicit interfaces. Agree who records changes and have affected suppliers confirm the consequences before ordering.
Illustrative design situations, not evidence of completed work. Assess decisions against the actual property.