
Complete renovation
Changing and refinishing an entire home requires one plan that coordinates the structure and all building services.
Explore the service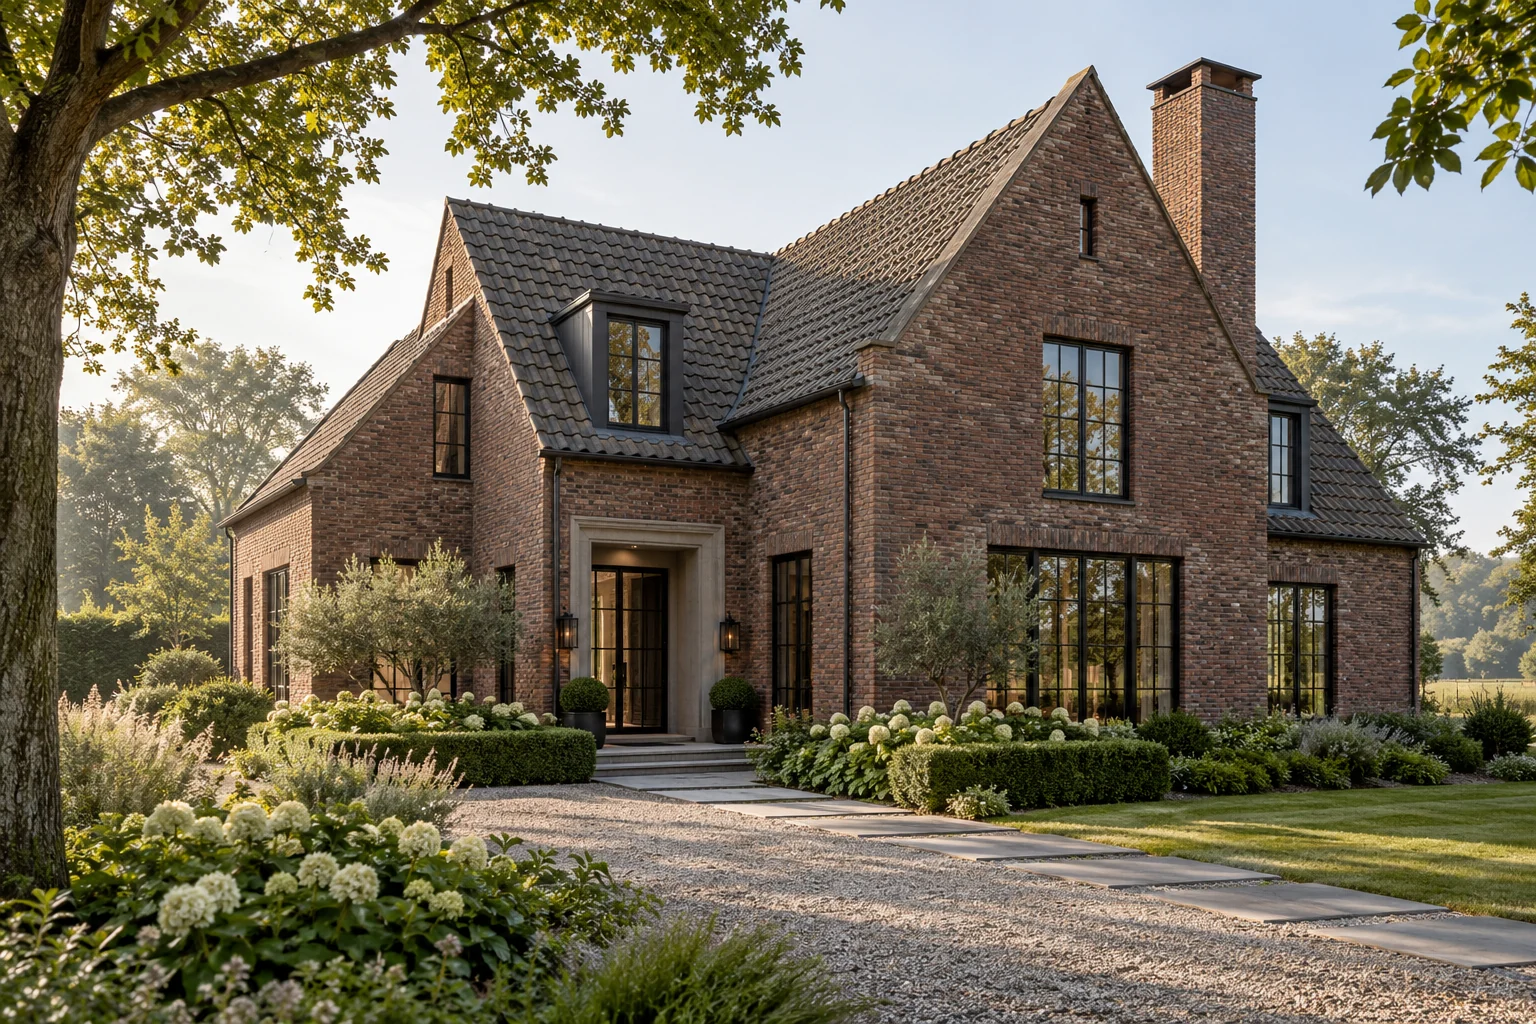
A substantial renovation brings many decisions together. Connect architecture, interiors and building details in a plan that remains clear from room to room.
Add space, improve the layout or renew carefully. Explore the parts of your project.
Changing and refinishing an entire home requires one plan that coordinates the structure and all building services.
Explore the serviceA project brings designers, suppliers and contractors together. Clear responsibilities and decisions help keep the work organised.
Explore the serviceGood drawings make ideas discussable and connect the concept, assessment and execution.
Explore the serviceBespoke work can make awkward corners useful and bring an interior together. Function, material and details belong in the same drawing.
Explore the serviceGood lighting follows how a room is used. General, task and ambient light need not come from the same fitting.
Explore the serviceDuring a multi-room renovation, choices are often made supplier by supplier. A room book brings them back into one home: consistent names, dimensions and material agreements for every room. Conflicting assumptions then become visible earlier.
Use one current drawing register and a room book with explicit interfaces. Agree who records changes and have affected suppliers confirm the consequences before ordering.
Use the same room and detail numbers on drawings and in the room book. Identify the approved revision for each item and which supplier still needs to provide information.


Use one current drawing register and a room book with explicit interfaces. Agree who records changes and have affected suppliers confirm the consequences before ordering.
Extensions, home renovation, structural changes, roof and facade work, installations and interior finishing. The necessary work and specialists are determined for the actual project.
The existing building, scope, structure, installations, access and finishes determine the cost. A useful proposal may require a survey and further design information.
This depends on the location, building and proposed work. Use the official Omgevingsloket and resolve uncertainty before scheduling construction.
Ask for applicable workmanship and product arrangements in writing, including scope, conditions, maintenance and how to report an issue.
Your starting point: one design for the whole home. A room schedule records what is required in each space and keeps finishing and installation decisions together.
Read the guideYour starting point: one design for the whole home. A lower total is not automatically better value. Compare the work, materials and finishing included in each proposal first.
Read the guideYour starting point: one design for the whole home. A schedule is more than start and finish dates. Decisions, deliveries, drying and checks determine when the next stage can begin.
Read the guideTell us what you would like to change. An initial idea is enough to begin the discussion.