
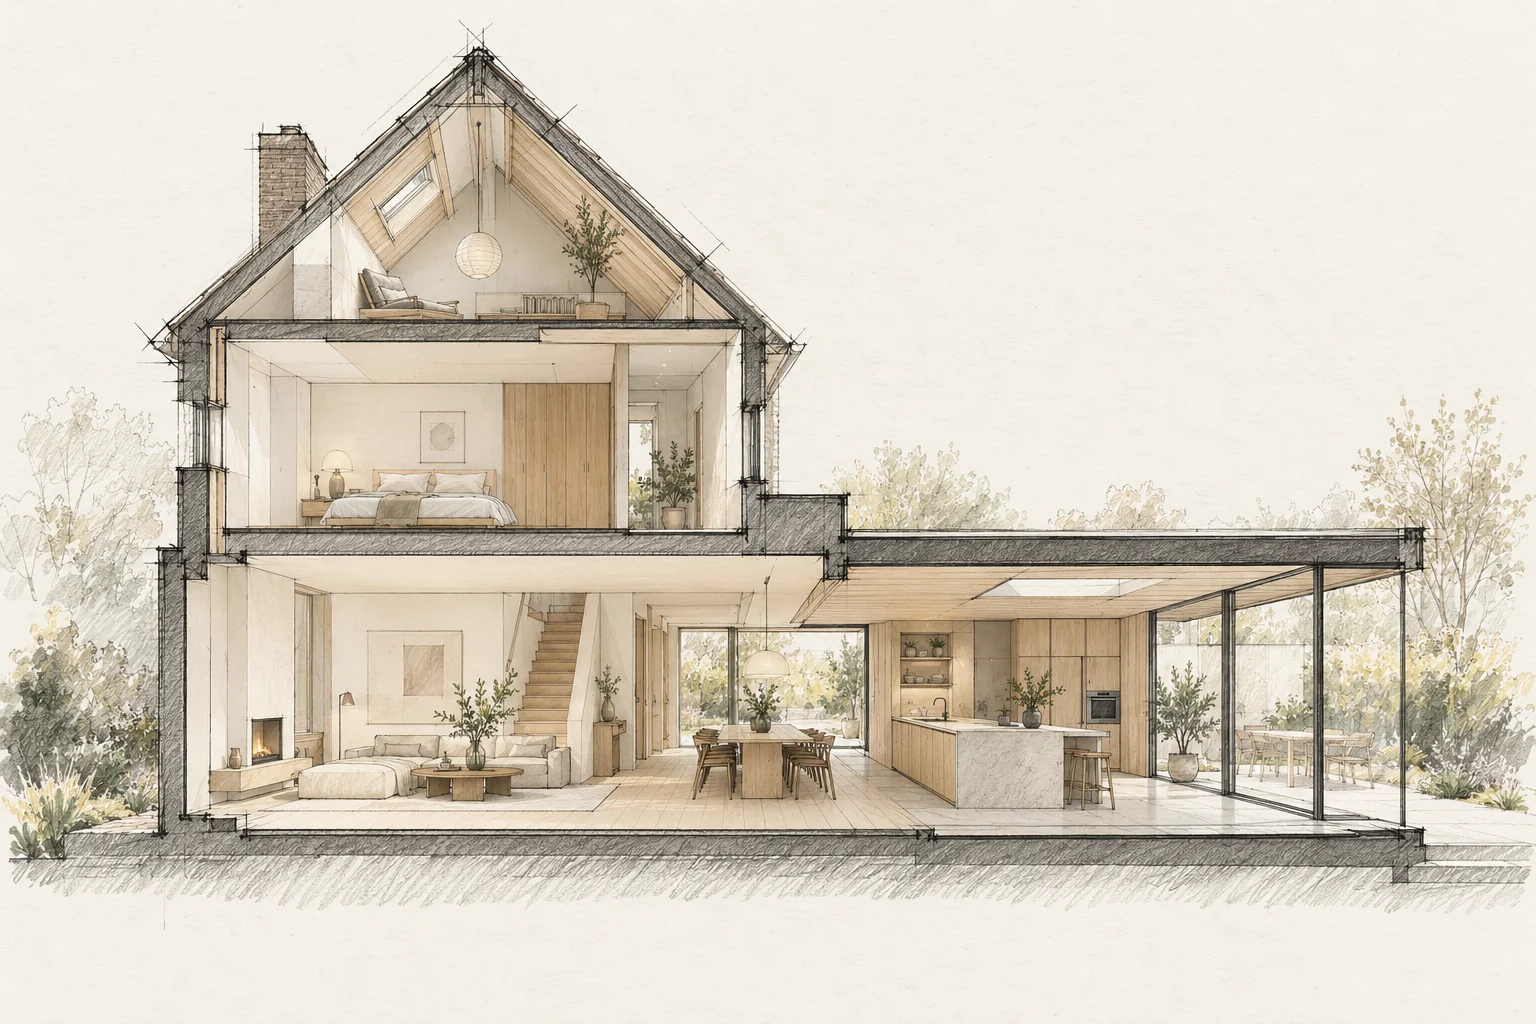
Requirements depend on the location, building and work. A concrete description is more useful than a general question about permission-free renovation.
What the drawing needs to explain
Use the same room and detail numbers on drawings and in the room book. Identify the approved revision for each item and which supplier still needs to provide information.
Describe the actual change
Show existing and proposed dimensions, use, elevations and structural alterations. The word renovation alone does not describe the work.
Use the location-specific check
The Omgevingsloket offers checks for specific locations and activities. Where uncertainty remains, consult the municipality or a suitable adviser.
Carry conditions into planning
Required permissions, notifications and documents must be reflected in preparation. A concept drawing or expectation of approval is not a basis for starting.
Decide this before construction
Prioritise decisions affecting several rooms before individual product choices. Then use room-by-room decision dates linked to the work that would otherwise wait.
Questions for your own property
- Is the work fully described?
- Are existing and proposed plans available?
- What conditions affect the schedule?
Official location check: Omgevingsloket.
Illustrative design situations, not evidence of completed work. Assess decisions against the actual property.