
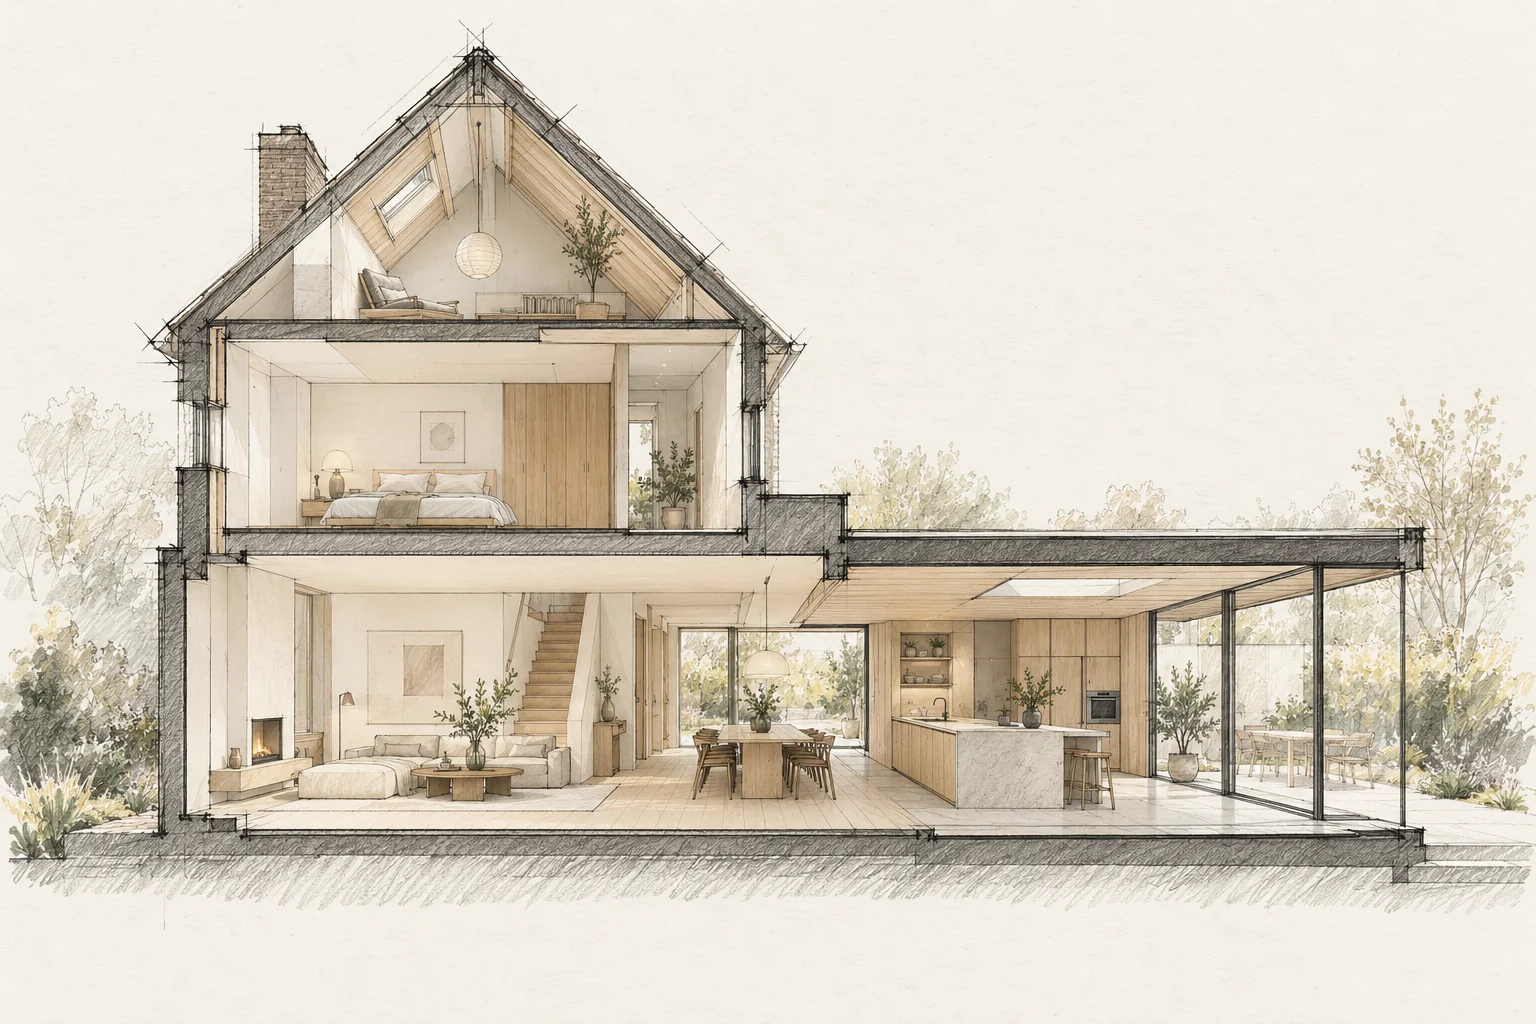
A bathroom plan needs coordinated services, substrate, ventilation and details. Visible products are only part of the work.
Decide this before construction
Prioritise decisions affecting several rooms before individual product choices. Then use room-by-room decision dates linked to the work that would otherwise wait.
Check technical possibilities
Shower and toilet positions depend on drainage and floor construction. Assess them before ordering fittings.
How to review the result
Use the room book as a handover checklist. Review transitions first and individual products afterwards; a fully supplied room can still have a missing junction.
What the drawing needs to explain
Use the same room and detail numbers on drawings and in the room book. Identify the approved revision for each item and which supplier still needs to provide information.
Questions for your own property
- Does the layout suit the services?
- Are shower and niche details resolved?
- What temporary facilities are needed?
Illustrative design situations, not evidence of completed work. Assess decisions against the actual property.