
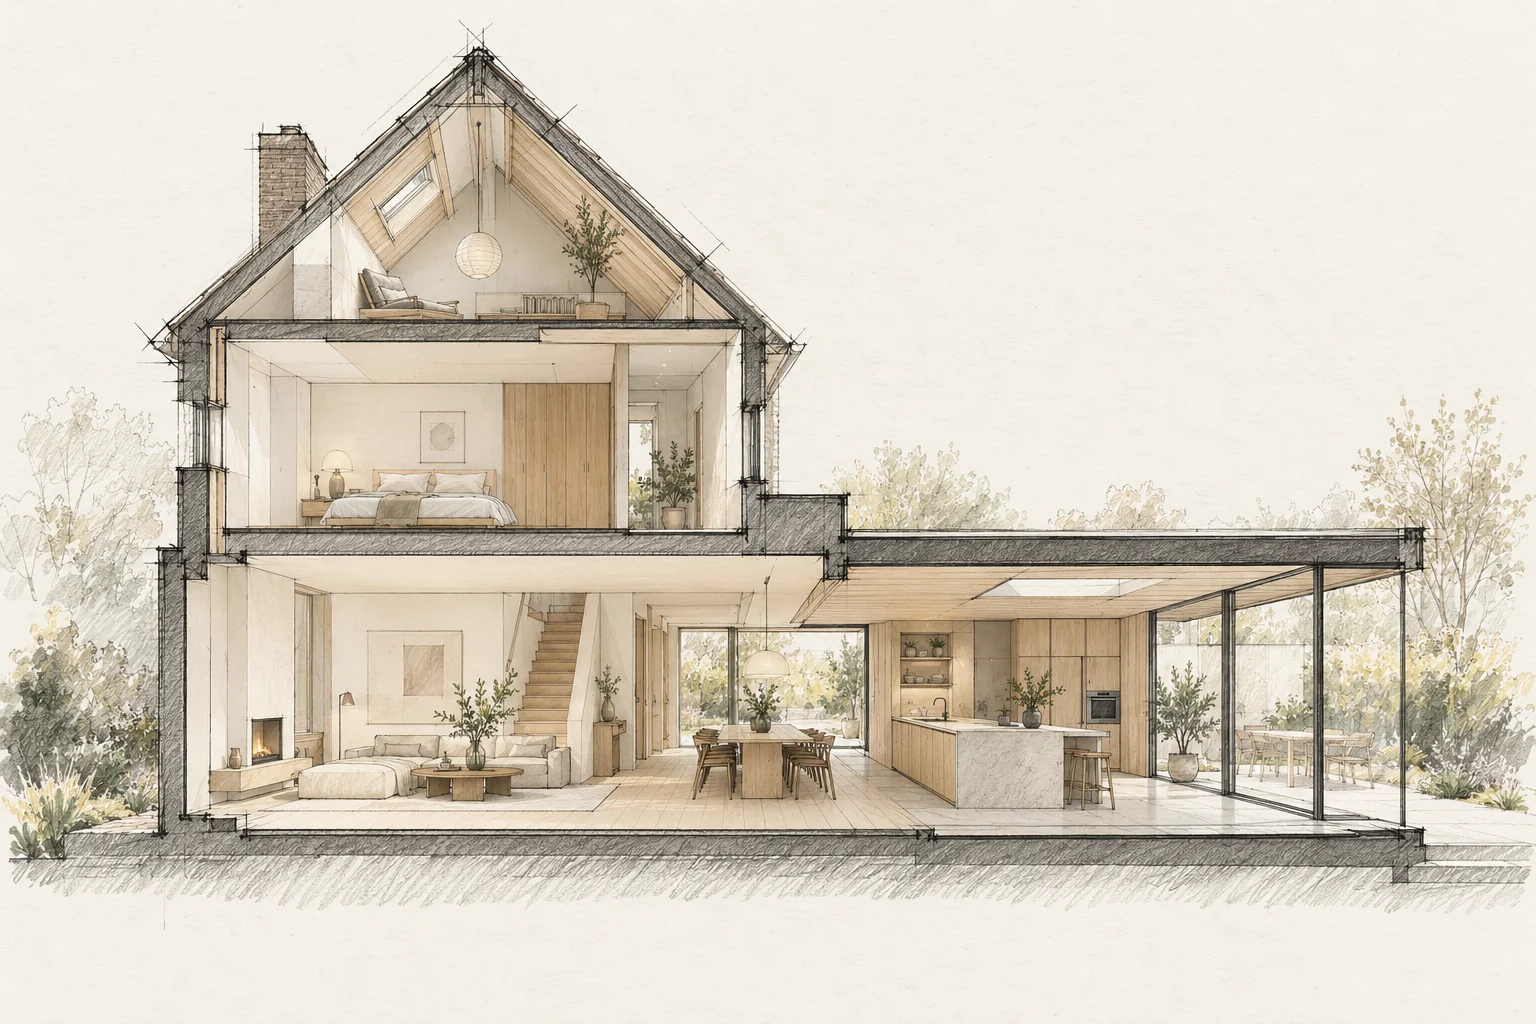
A floor contains several layers. Its finished height affects doors, stairs, kitchen units and transitions.
What the drawing needs to explain
Use the same room and detail numbers on drawings and in the room book. Identify the approved revision for each item and which supplier still needs to provide information.
Agree a reference level
Use one datum for everyone and record existing and proposed finished heights. Rough construction dimensions are not necessarily ordering dimensions.
How to review the result
Use the room book as a handover checklist. Review transitions first and individual products afterwards; a fully supplied room can still have a missing junction.
Which trade-off matters?
A continuous material palette brings calm, but rooms serve different uses. Decide which qualities should remain consistent and where moisture, sound or intensive use calls for a different solution.
Questions for your own property
- Are finishes included in heights?
- Do doors and stairs still work?
- Are all floor layers known?
Illustrative design situations, not evidence of completed work. Assess decisions against the actual property.