
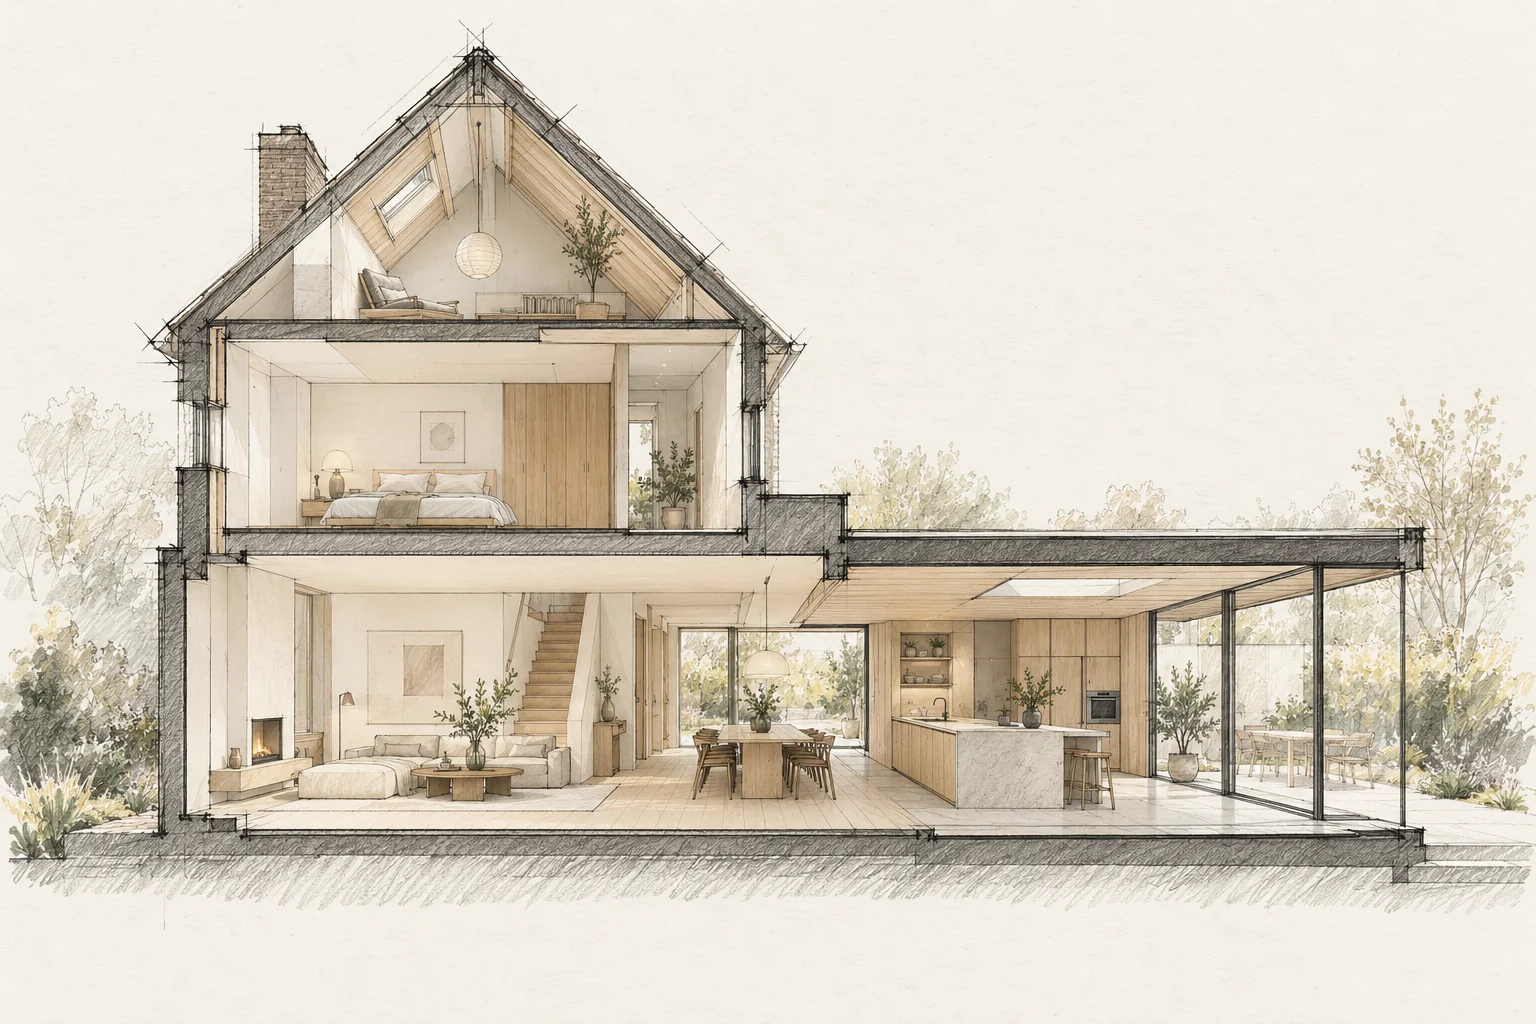
The route to the workplace determines how materials, equipment and waste move. Plan it before construction is scheduled.
Decide this before construction
Prioritise decisions affecting several rooms before individual product choices. Then use room-by-room decision dates linked to the work that would otherwise wait.
Inspect the entire route
Review widths, heights, turns and vulnerable floors from the street to the work area. Agree use and protection of shared access.
What the drawing needs to explain
Use the same room and detail numbers on drawings and in the room book. Identify the approved revision for each item and which supplier still needs to provide information.
A situation to test your plan against
During a multi-room renovation, choices are often made supplier by supplier. A room book brings them back into one home: consistent names, dimensions and material agreements for every room. Conflicting assumptions then become visible earlier.
Questions for your own property
- What is the narrowest opening?
- Where can materials be stored safely?
- Is external space use agreed?
Illustrative design situations, not evidence of completed work. Assess decisions against the actual property.