
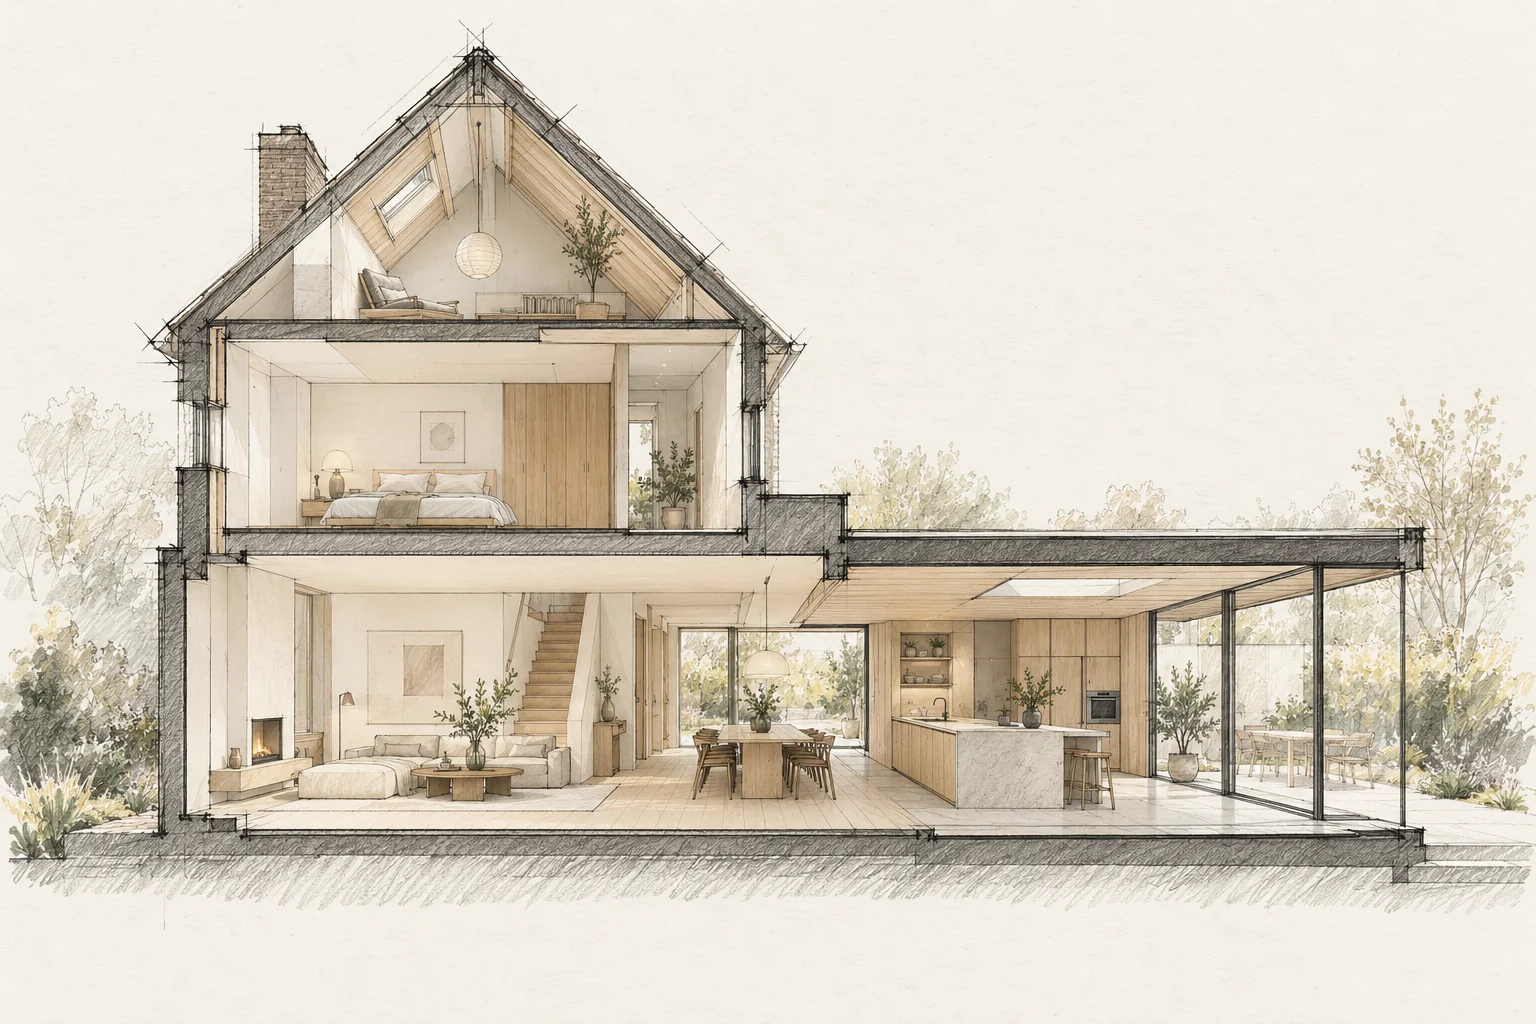
Transitions between old and new affect whether an extension feels coherent. Differences in height, material and structure should be visible early.
What the drawing needs to explain
Use the same room and detail numbers on drawings and in the room book. Identify the approved revision for each item and which supplier still needs to provide information.
Coordinate finished levels
Compare floor levels, ceilings, thresholds and the garden. Include layers still to be added, not just rough construction dimensions.
How to review the result
Use the room book as a handover checklist. Review transitions first and individual products afterwards; a fully supplied room can still have a missing junction.
Which trade-off matters?
A continuous material palette brings calm, but rooms serve different uses. Decide which qualities should remain consistent and where moisture, sound or intensive use calls for a different solution.
Questions for your own property
- Are finished heights known?
- Who designs the junction?
- How are material differences handled?
How do you keep several suppliers working to one plan?
Use one current drawing register and a room book with explicit interfaces. Agree who records changes and have affected suppliers confirm the consequences before ordering.
Illustrative design situations, not evidence of completed work. Assess decisions against the actual property.