
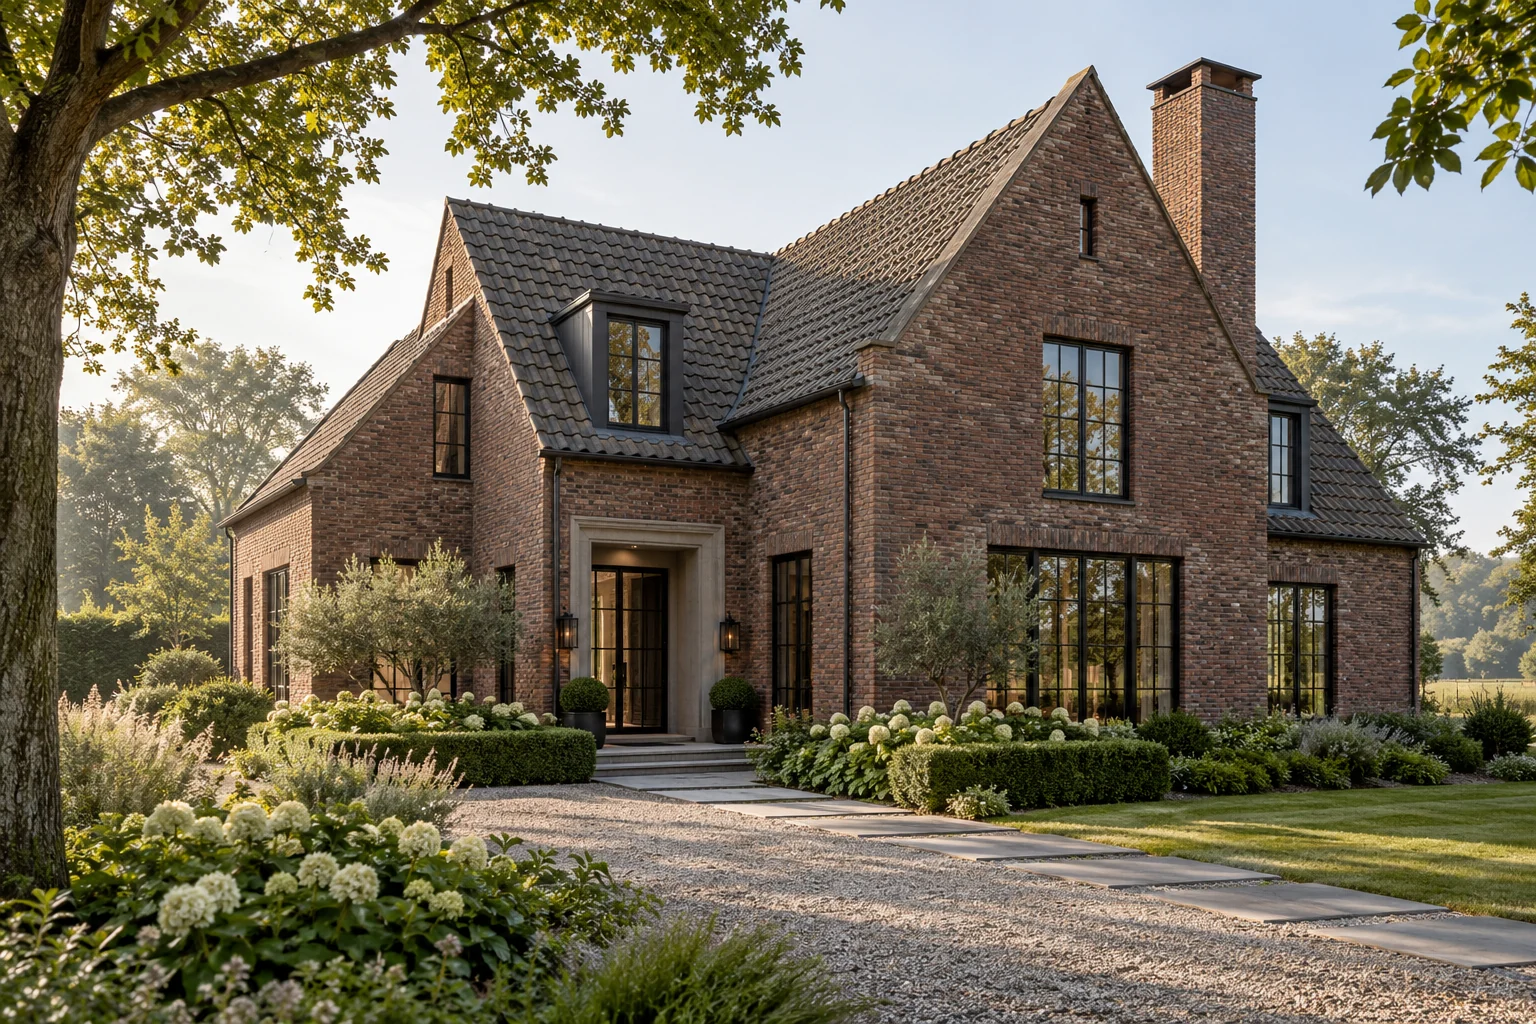
What this work involves
A store and a room used every day have different needs. Define the use before selecting a building system, and consider the connection with the garden, house and existing paving.
- Use and required facilities
- Position on the plot
- Foundation, floor and moisture control
- Daylight, insulation and ventilation
- External materials and maintenance
Use the following design considerations when coordinating this service with a wider project. Agree which parts apply to your request.
Include an addition in the room book for the entire home from the start.
Which trade-off matters?
A continuous material palette brings calm, but rooms serve different uses. Decide which qualities should remain consistent and where moisture, sound or intensive use calls for a different solution.
What the drawing needs to explain
Use the same room and detail numbers on drawings and in the room book. Identify the approved revision for each item and which supplier still needs to provide information.
Decide this before construction
Prioritise decisions affecting several rooms before individual product choices. Then use room-by-room decision dates linked to the work that would otherwise wait.
Cost factors for this service
Dimensions, foundation, facade finish and services determine much of the cost. Water, drainage and electricity from the house may require additional work.
Bring this to the discussion
A plot sketch, site photographs and a description of the intended use.
Questions about the work
Can a garage become a living room?
That requires assessment of permitted use, moisture, insulation, daylight, ventilation and structure. Establish feasibility before choosing finishes.
The design situations here illustrate choices; they are not completed projects or a diagnosis of your property.